19 Palazzo
Behind the gates of Bonita Canyon sits this beautiful Lucera home offering a generous floor plan that boasts 5 bedrooms and 4.5 baths (including a main fl. Bed & bath) along with a gracious office/library with custom built-ins. Formal and Informal spaces make this home a perfect place to entertain family and friends. Upon arrival, you'll be greeted by a private courtyard and a gracious foyer leading to a formal living and dining room adorned with a fireplace and a tranquil fountain in the courtyard.

The expansive family room, complete with built-ins and another fireplace, seamlessly flows into the gourmet kitchen, which features granite countertops, a large center island, double oven, walk-in pantry, and built-in stainless steel appliances.

Retreat to the serene master suite, where French doors open to a balcony overlooking the surroundings. The suite boasts an oversized walk-in closet, marble countertops and floors, dual sinks, a jetted tub, and a vanity.

Outside, the lavish outdoor space invites you to entertain guests with a covered patio and a built-in BBQ area complete with a wrap-around bar.

Bonita Canyon offers an array of amenities, including a guard-gated entrance, a junior-sized Olympic pool, wading pool, park, BBQ area, bluff-side parks, and a private tennis court.

Experience the epitome of luxury living in this prestigious neighborhood.
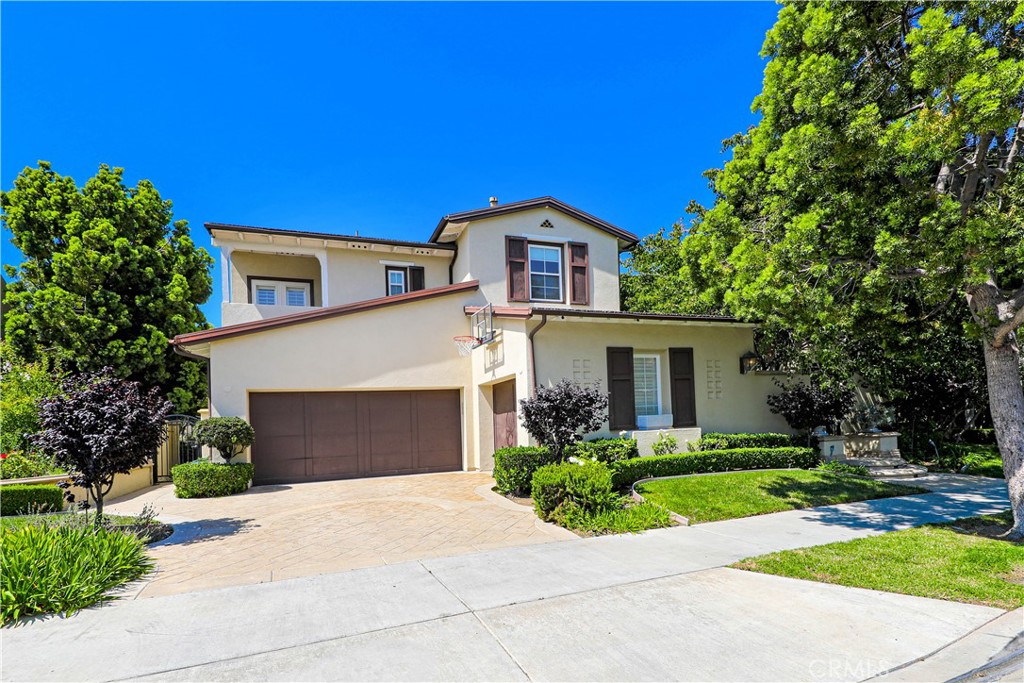
5
beds

5
baths

3,971 Sq.Ft. LIVING AREA

8,195 Sq.Ft. lot

Debbie Johnson

Debbie Johnson

Features & Amenities

Interior

  • total bedrooms5
  • Total bathrooms5
  • full bathrooms4
  • half bathroom1
  • Laundry room Electric Dryer Hookup, Gas Dryer Hookup, Laundry Room
  • Fireplace Family Room, Living Room
  • APPLIANCES 6 Burner Stove, Barbecue, Double Oven, Dishwasher, Gas Cooktop, Disposal, Gas Oven, Microwave, Refrigerator
  • other interior Features Balcony, Crown Molding, Separate/Formal Dining Room, Granite Counters, Open Floorplan, Pantry, Bedroom on Main Level, Entrance Foyer, Primary Suite, Walk-In Pantry

Area & Lot

  • Status Leased
  • Date Leased May 20, 2024
  • Living Area3,971 Sq.Ft.
  • Lot Area8,195 Sq.Ft.
  • MLS® IDNP24087596
  • TypeResidential
  • YEAR BUILT1998
  • NeighborhoodNewport Beach
  • Architecture StylesMediterranean
  • View DescriptionNone
  • Elementary SchoolLincoln
  • Middle SchoolCorona Del Mar
  • High SchoolCorona Del Mar
  • School DistrictNewport Mesa Unified

Exterior

  • STORIES2
  • Garage Space3.0
  • water SourcePublic
  • PoolAssociation
  • roofTile
  • lot featuresBack Yard, Front Yard, Sprinklers Timer, Yard
  • parkingDoor-Single, Garage
  • HEAT TYPECentral
  • AIR CONDITIONINGCentral Air, Dual
  • sewerPublic Sewer
  • SubstructureSlab
  • HOA AmenitiesBarbecue, Pool, Tennis Court(s)
  • security FeaturesCarbon Monoxide Detector(s), Gated with Guard, Gated Community, Gated with Attendant, Smoke Detector(s)
  • other exterior FeaturesBarbecue

Financial

  • Lease Price$12,000/mo
  • Lease Term 12 MONTHS
  • HOA $435

Newport Beach

Newport Beach is a globally renowned resort destination and offers some of the most luxurious.

Explore

Work With Us

We have a wealth of knowledge about the many different communities within the region and have successfully closed transactions totaling over one billion dollars.

Follow Us on Instagram